Amanda Deady's Digital Portfolio
Amanda Deady's Digital Portfolio
_mp4.jpg)
Digital Portfolio
Amanda Deady's
Welcome to my portfolio. This collection highlights selected projects that demonstrate my interior architecture experience across commercial, retail, and hospitality projects. My work combines thoughtful design, technical problem-solving, collaboration transforming concepts into functional, buildable spaces while delivering quality work within project constraints.
About
▪ Profession:
Architectural / Interior Architecture Professional
▪ Experience:
9+ years in commercial retail and restaurant design
▪ Strengths:
Detail-Oriented • Organized • Responsive •
Problem-Solving • Collaborative
▪ Project Roll:
Design Development • Client Coordination •
Team Collaboration • Project Management Support
▪ Professional Goal:
Continuing to expand my technical and design expertise
while contributing to thoughtful, functional, and
successful commercial environments.
About
Welcome to my portfolio. This collection highlights selected projects that demonstrate my interior architecture experience across commercial, retail, and hospitality projects. My work combines thoughtful design, technical problem-solving, collaboration transforming concepts into functional, buildable spaces while delivering quality work within project constraints.
▪ Profession:
Architectural / Interior Architecture
▪ Experience:
9+ years in commercial retail and restaurant design
▪ Strengths:
Detail-Oriented • Organized • Responsive •
Problem-Solving • Collaborative
▪ Professional Goal:
Continuing to expand my technical and design expertise while contributing to thoughtful,
functional, and successful commercial
environments.


PacSun
Various Locations
▪ Project type:
Remodel / TI
▪ Project Scope:
Code Due Diligence, Storefront Design, TestFit Review, Construction Document (CD), Construction Admin. (CA).
▪ Programs:
AutoCAD, SketchUp
*Team Effort: Project completed collaboratively under an accelerated deadline to meet client deliverables.


Brinker | Maggiano's Little Italy
Various Locations
▪ Project type:
Remodel Design
▪ Project Scope: Design Construction Document.
▪ Programs:
AutoCAD
(REFRESH PROGRAM)
(REIMAGE PROGRAM)
*Team Collaboration & Training: Coordinated a three-person project team and provided training and guidance to multiple project managers to support project execution and deliverables.


_JPG.jpg)


.jpg)


Gallery of Work

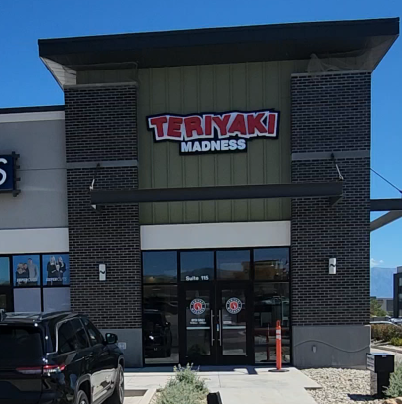
Teriyaki Madness
Various Locations
▪ Project type:
Remodel / TI
▪ Client Type:
franchisee
▪ Project Scope:
Site Surveys, Code Due Diligence, TestFit Review, Construction Document (CD), Construction Admin. (CA).
▪ Programs:
AutoCAD
*Team Effort: Project completed collaboratively under an accelerated deadline to meet client deliverables. I provided project oversight and coordinated team efforts.


